
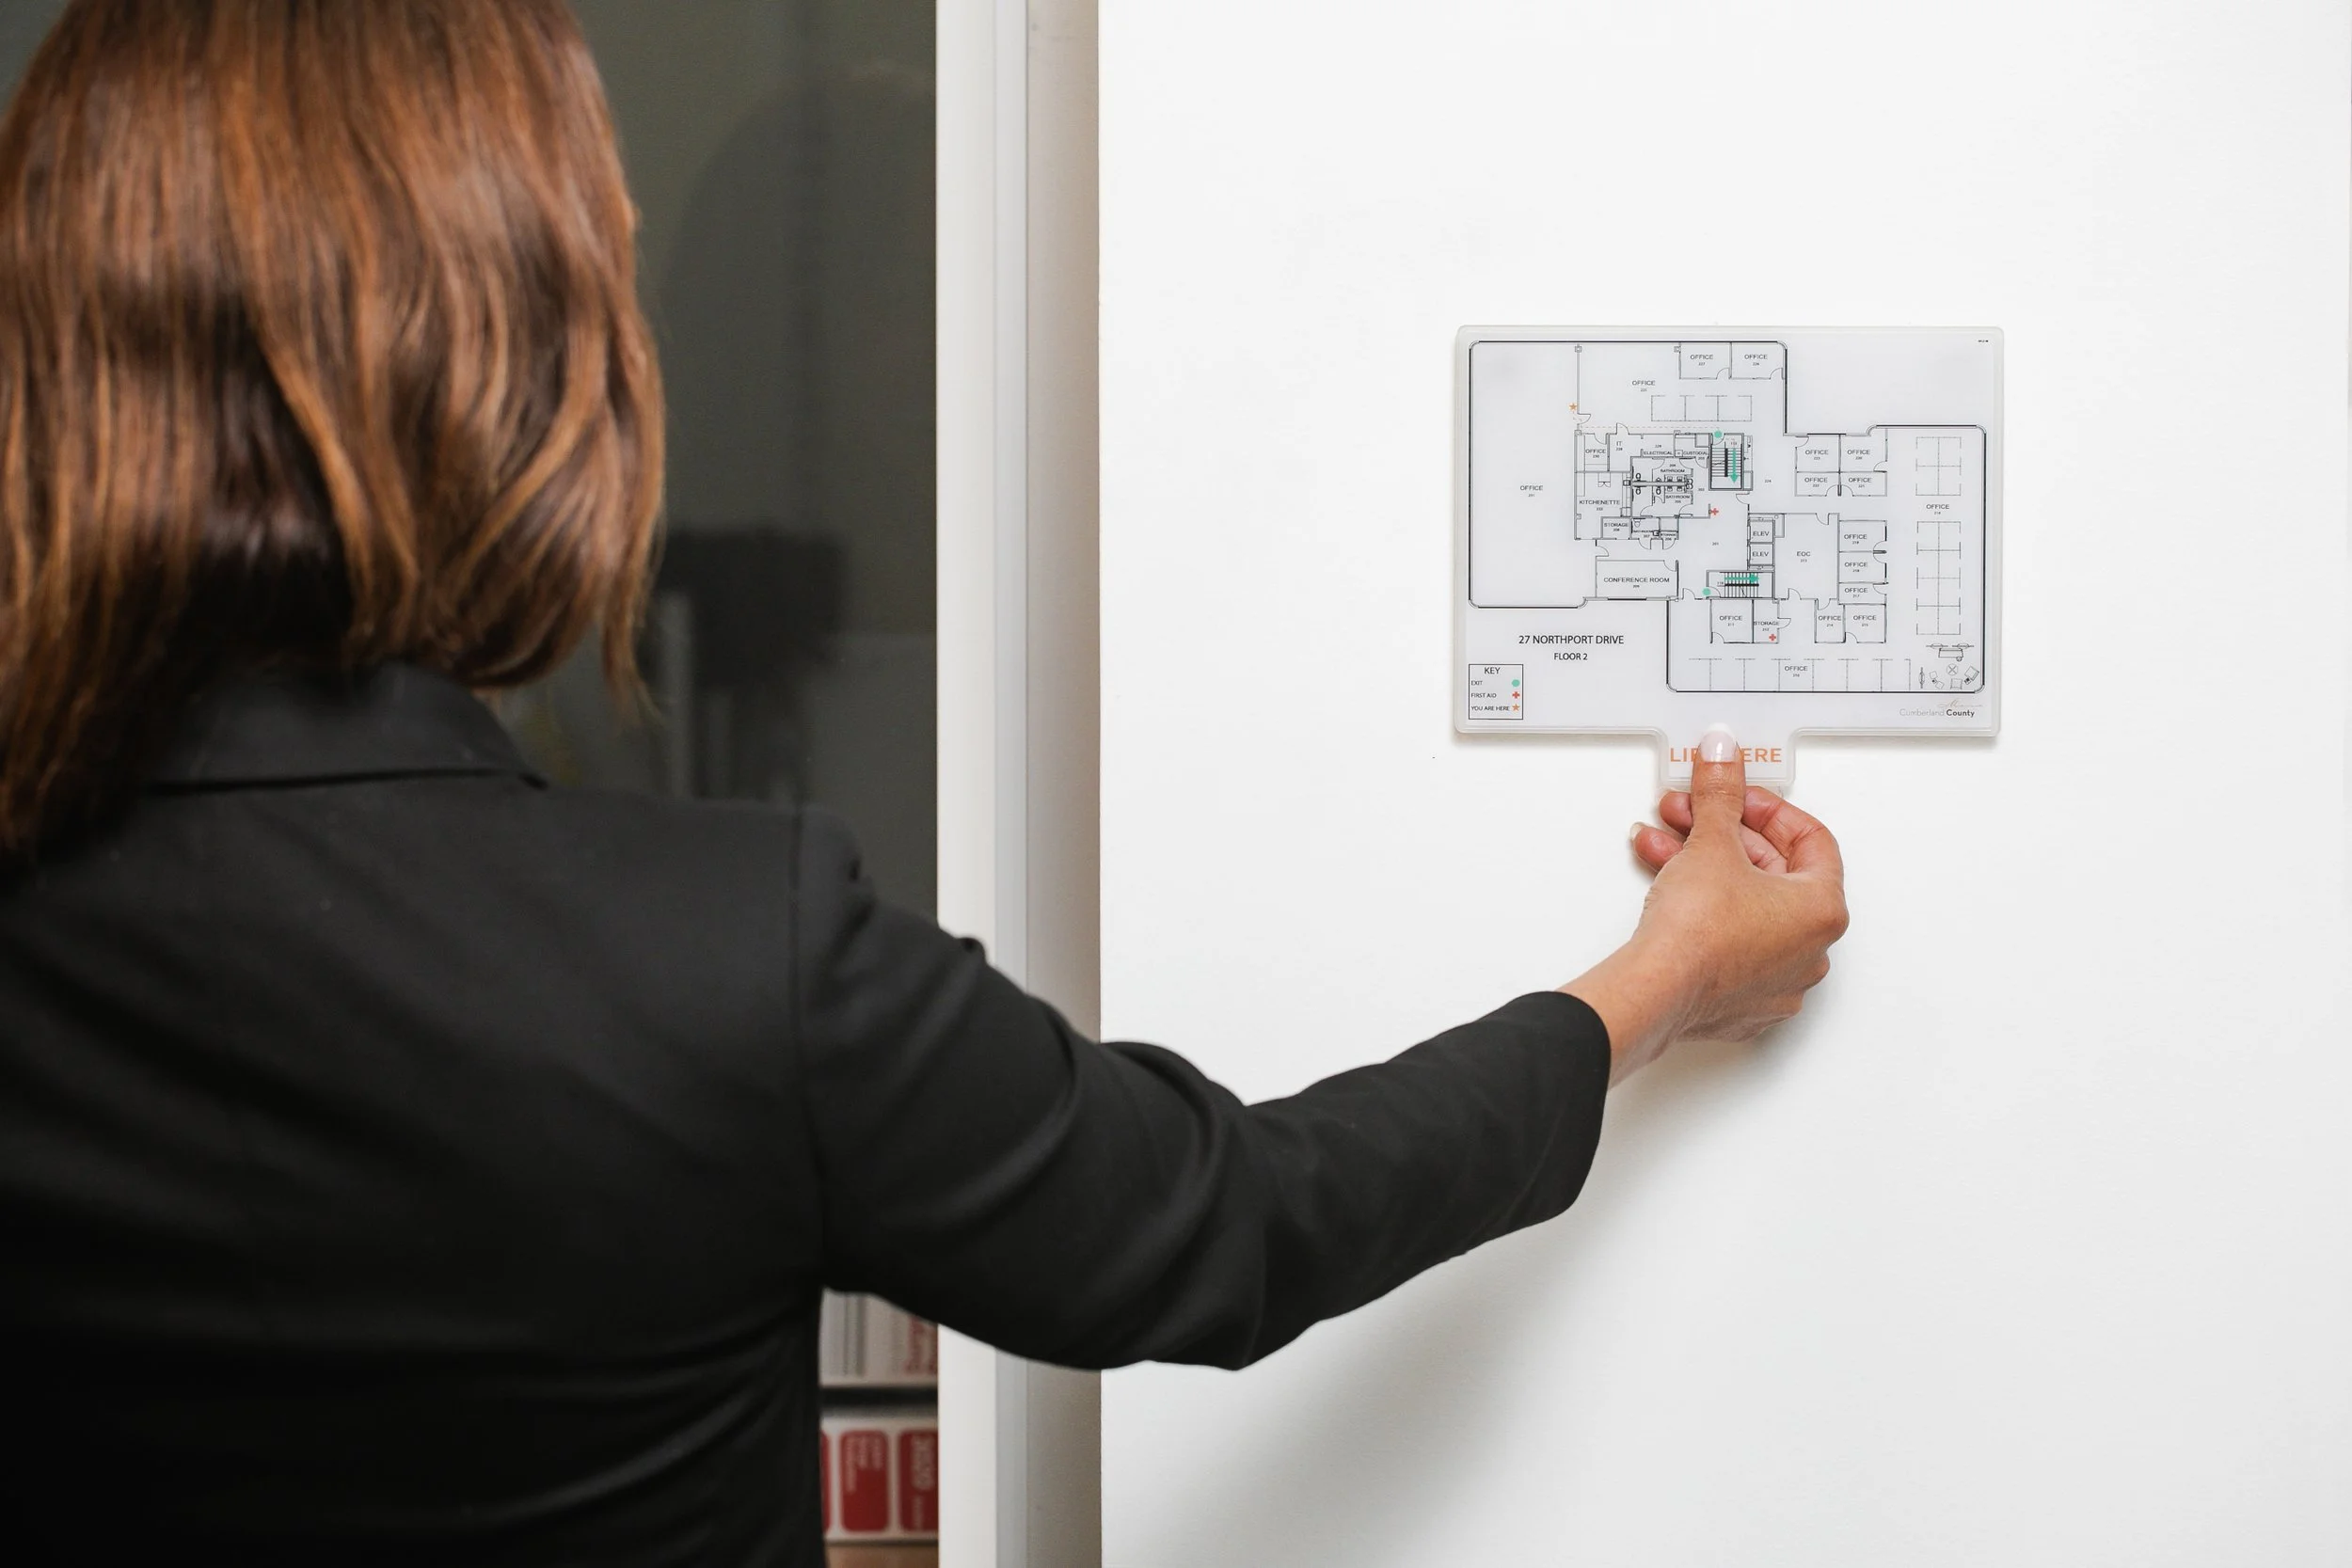
the sign that moves with you
Transforming evacuation signage from a compliance requirement into a practical preparedness tool
Compliance asks,
“Do you have it?”
Preparedness asks,
“Will it help when you need it?”
Wayfinder transforms evacuation signage from a compliance requirement into a practical preparedness tool, providing clear, current information designed to support visitors and first responders when every second matters.

handheld & removable panel
KEY FEATURES
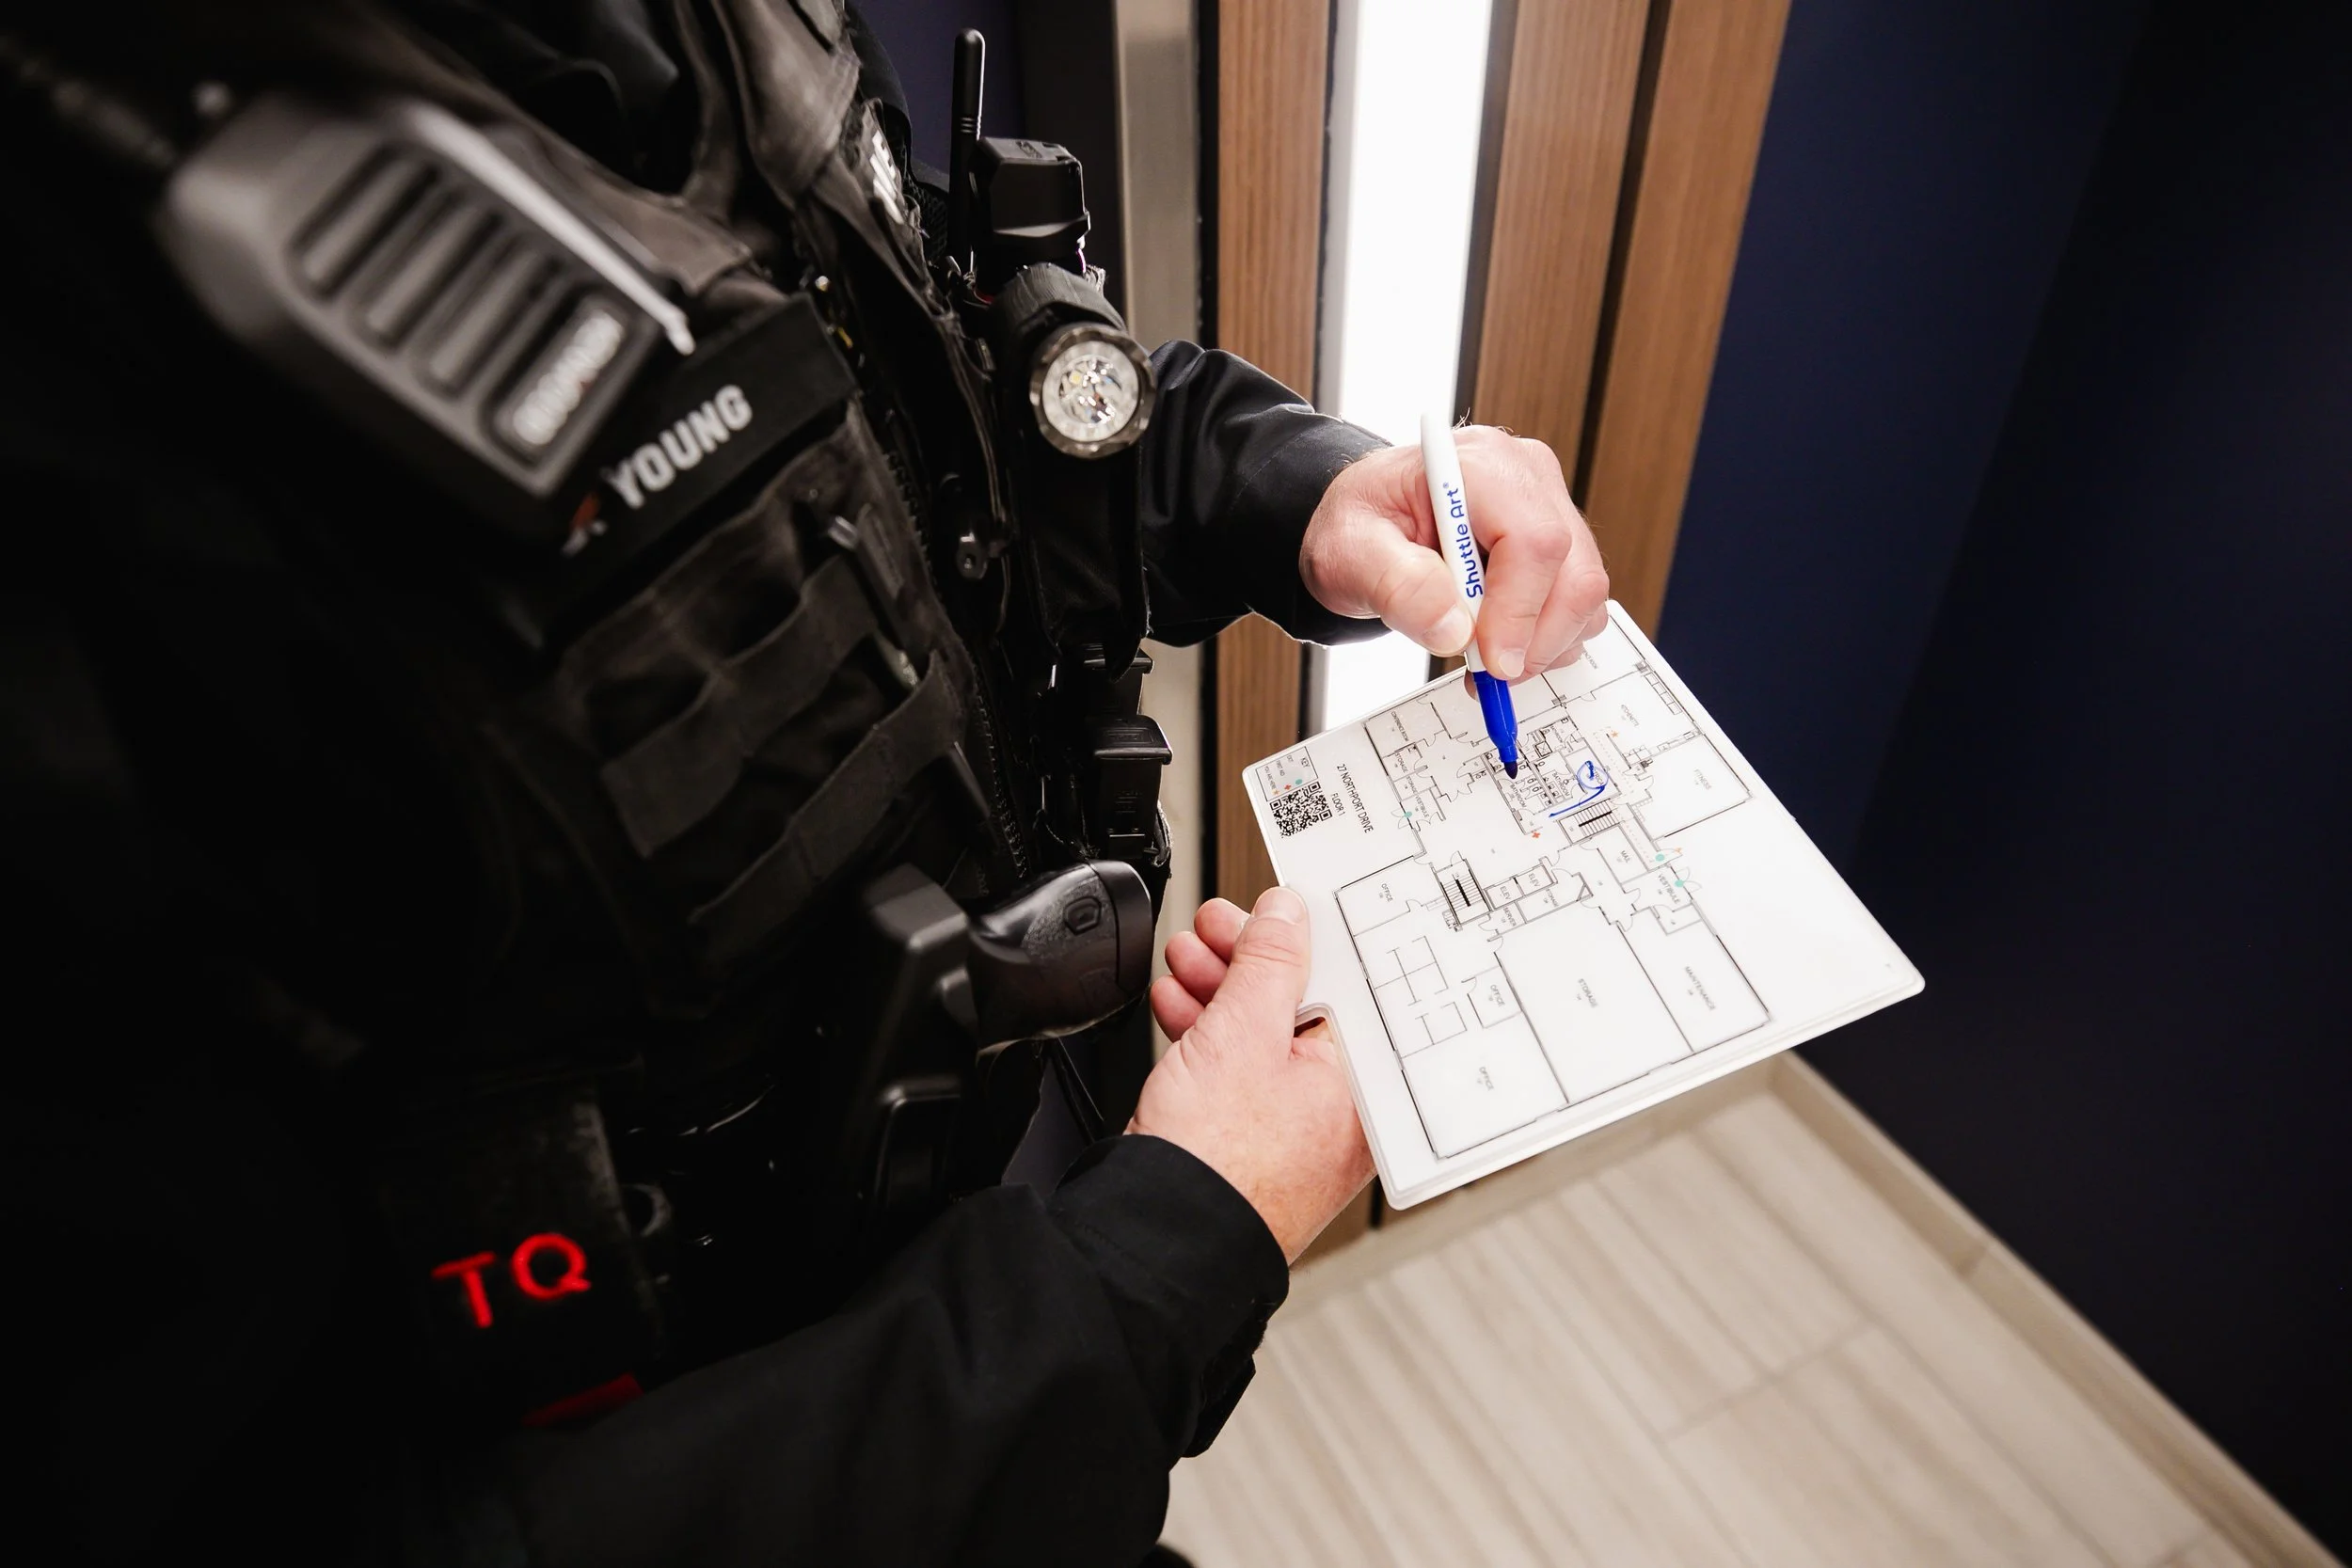
writable surface
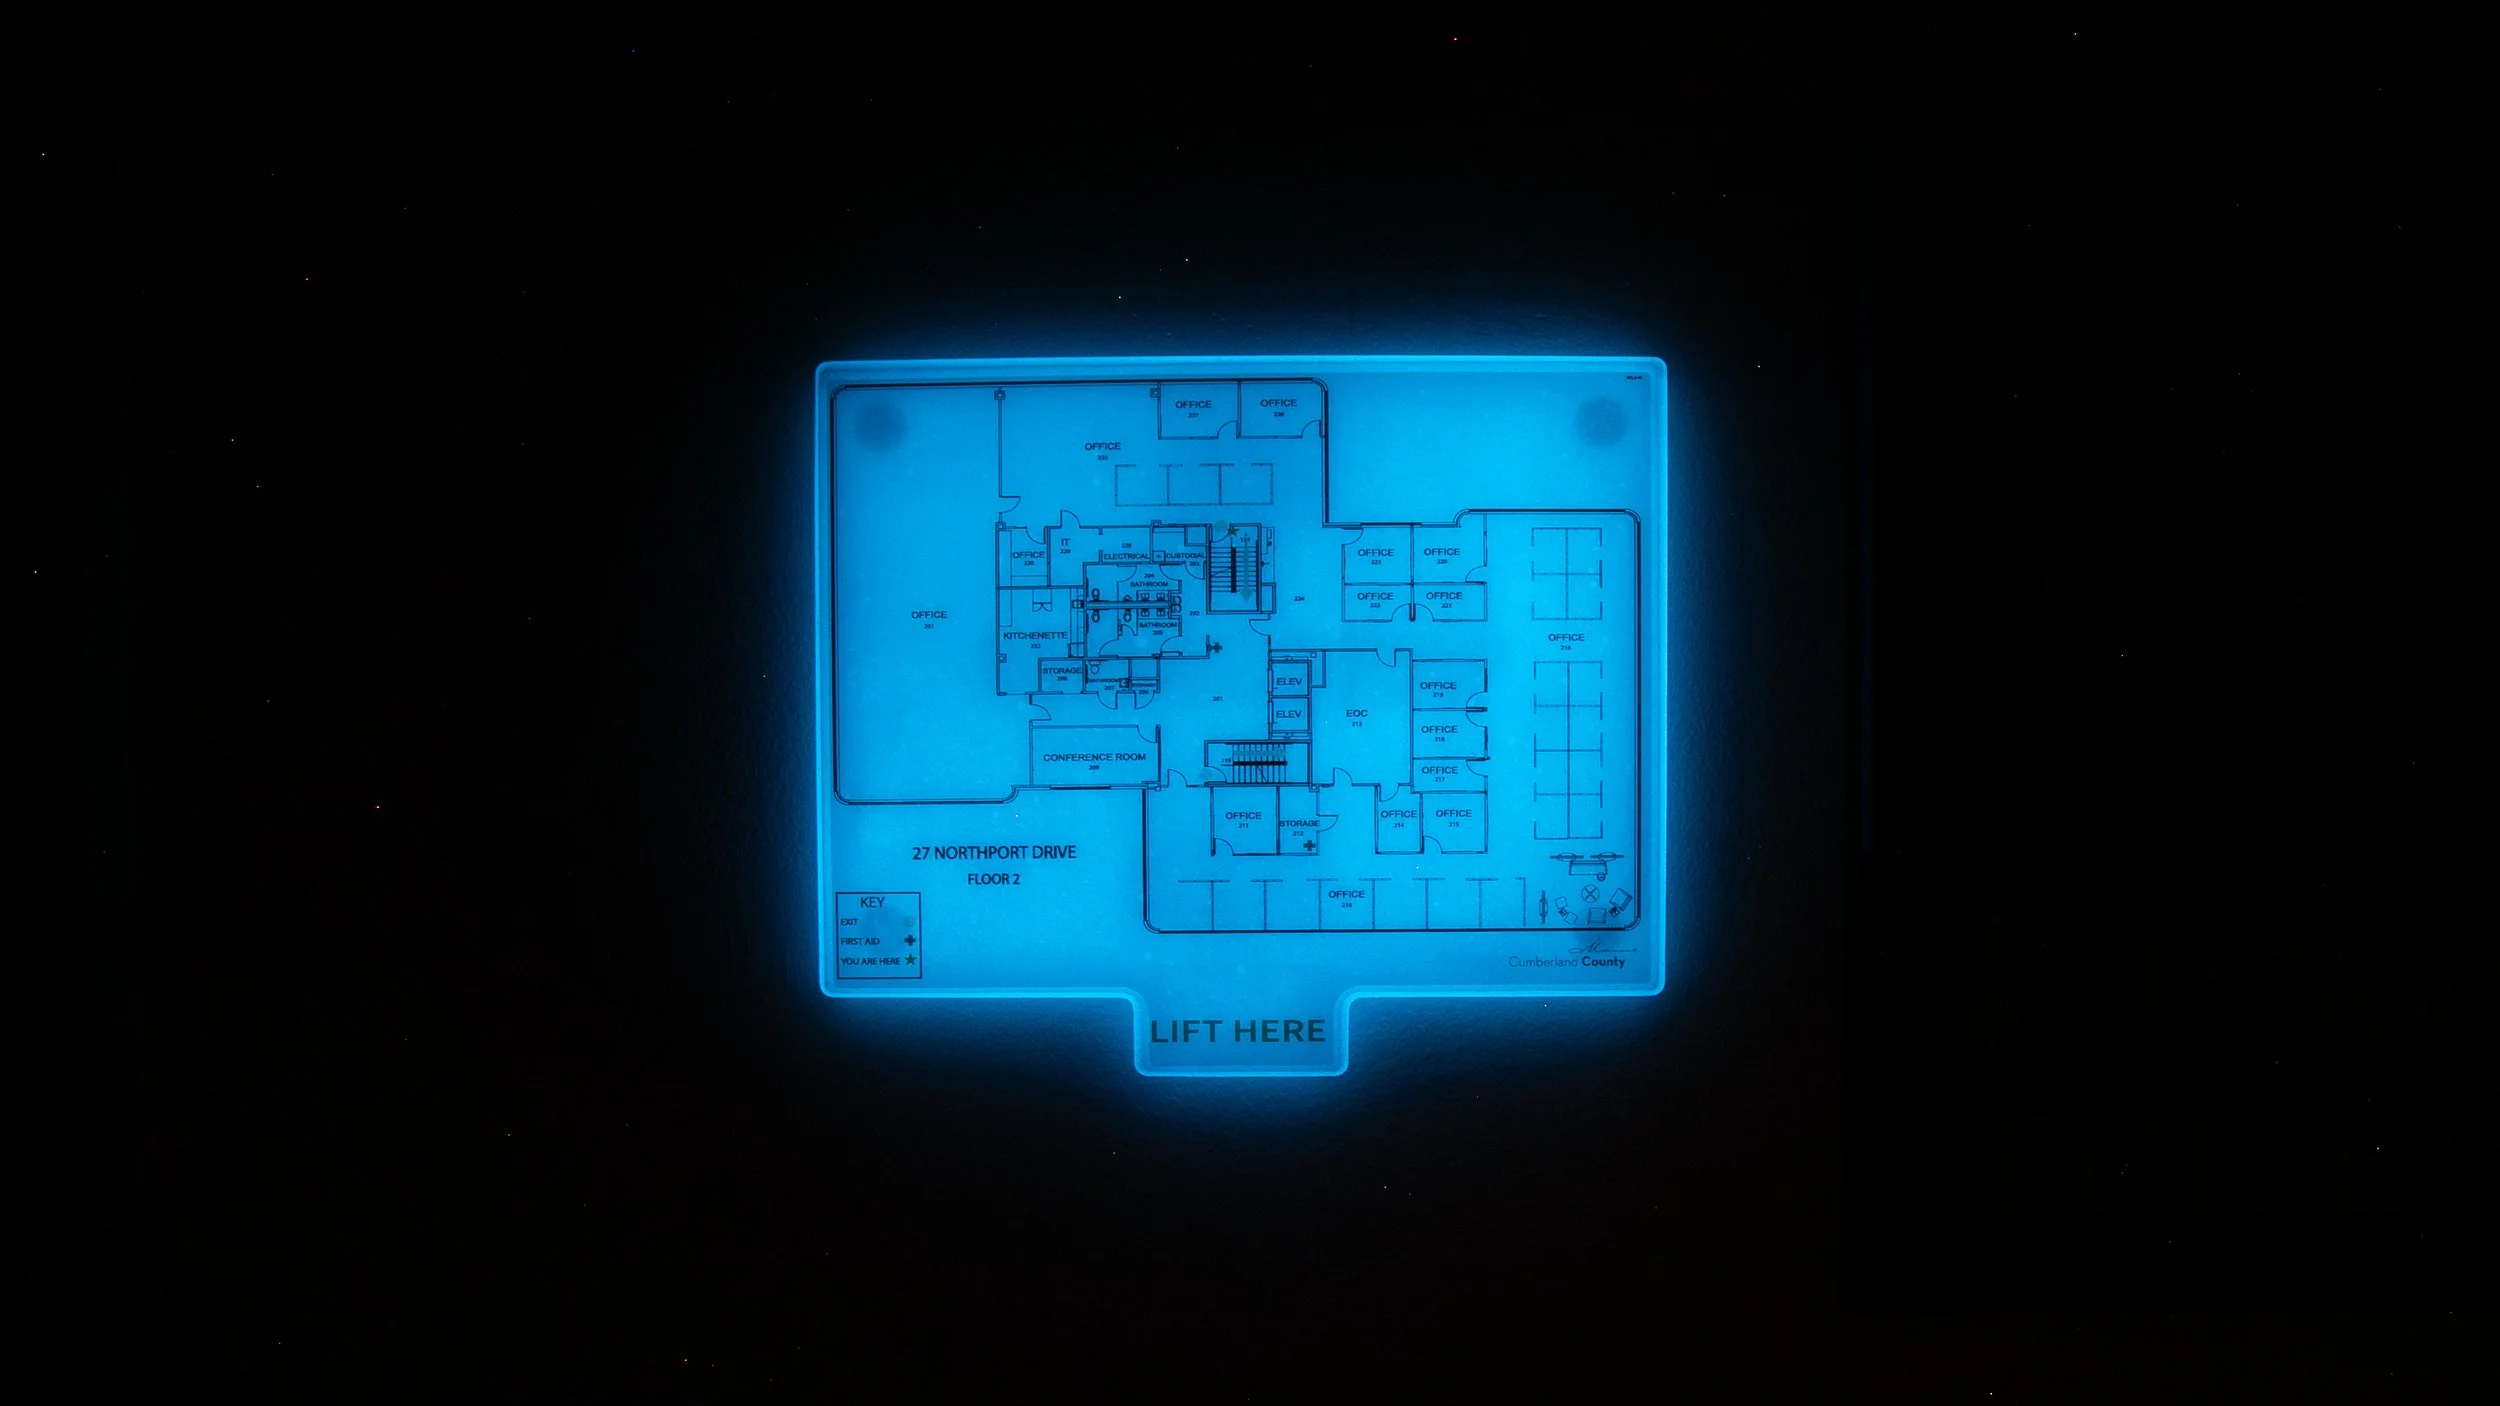
Phosphorescent
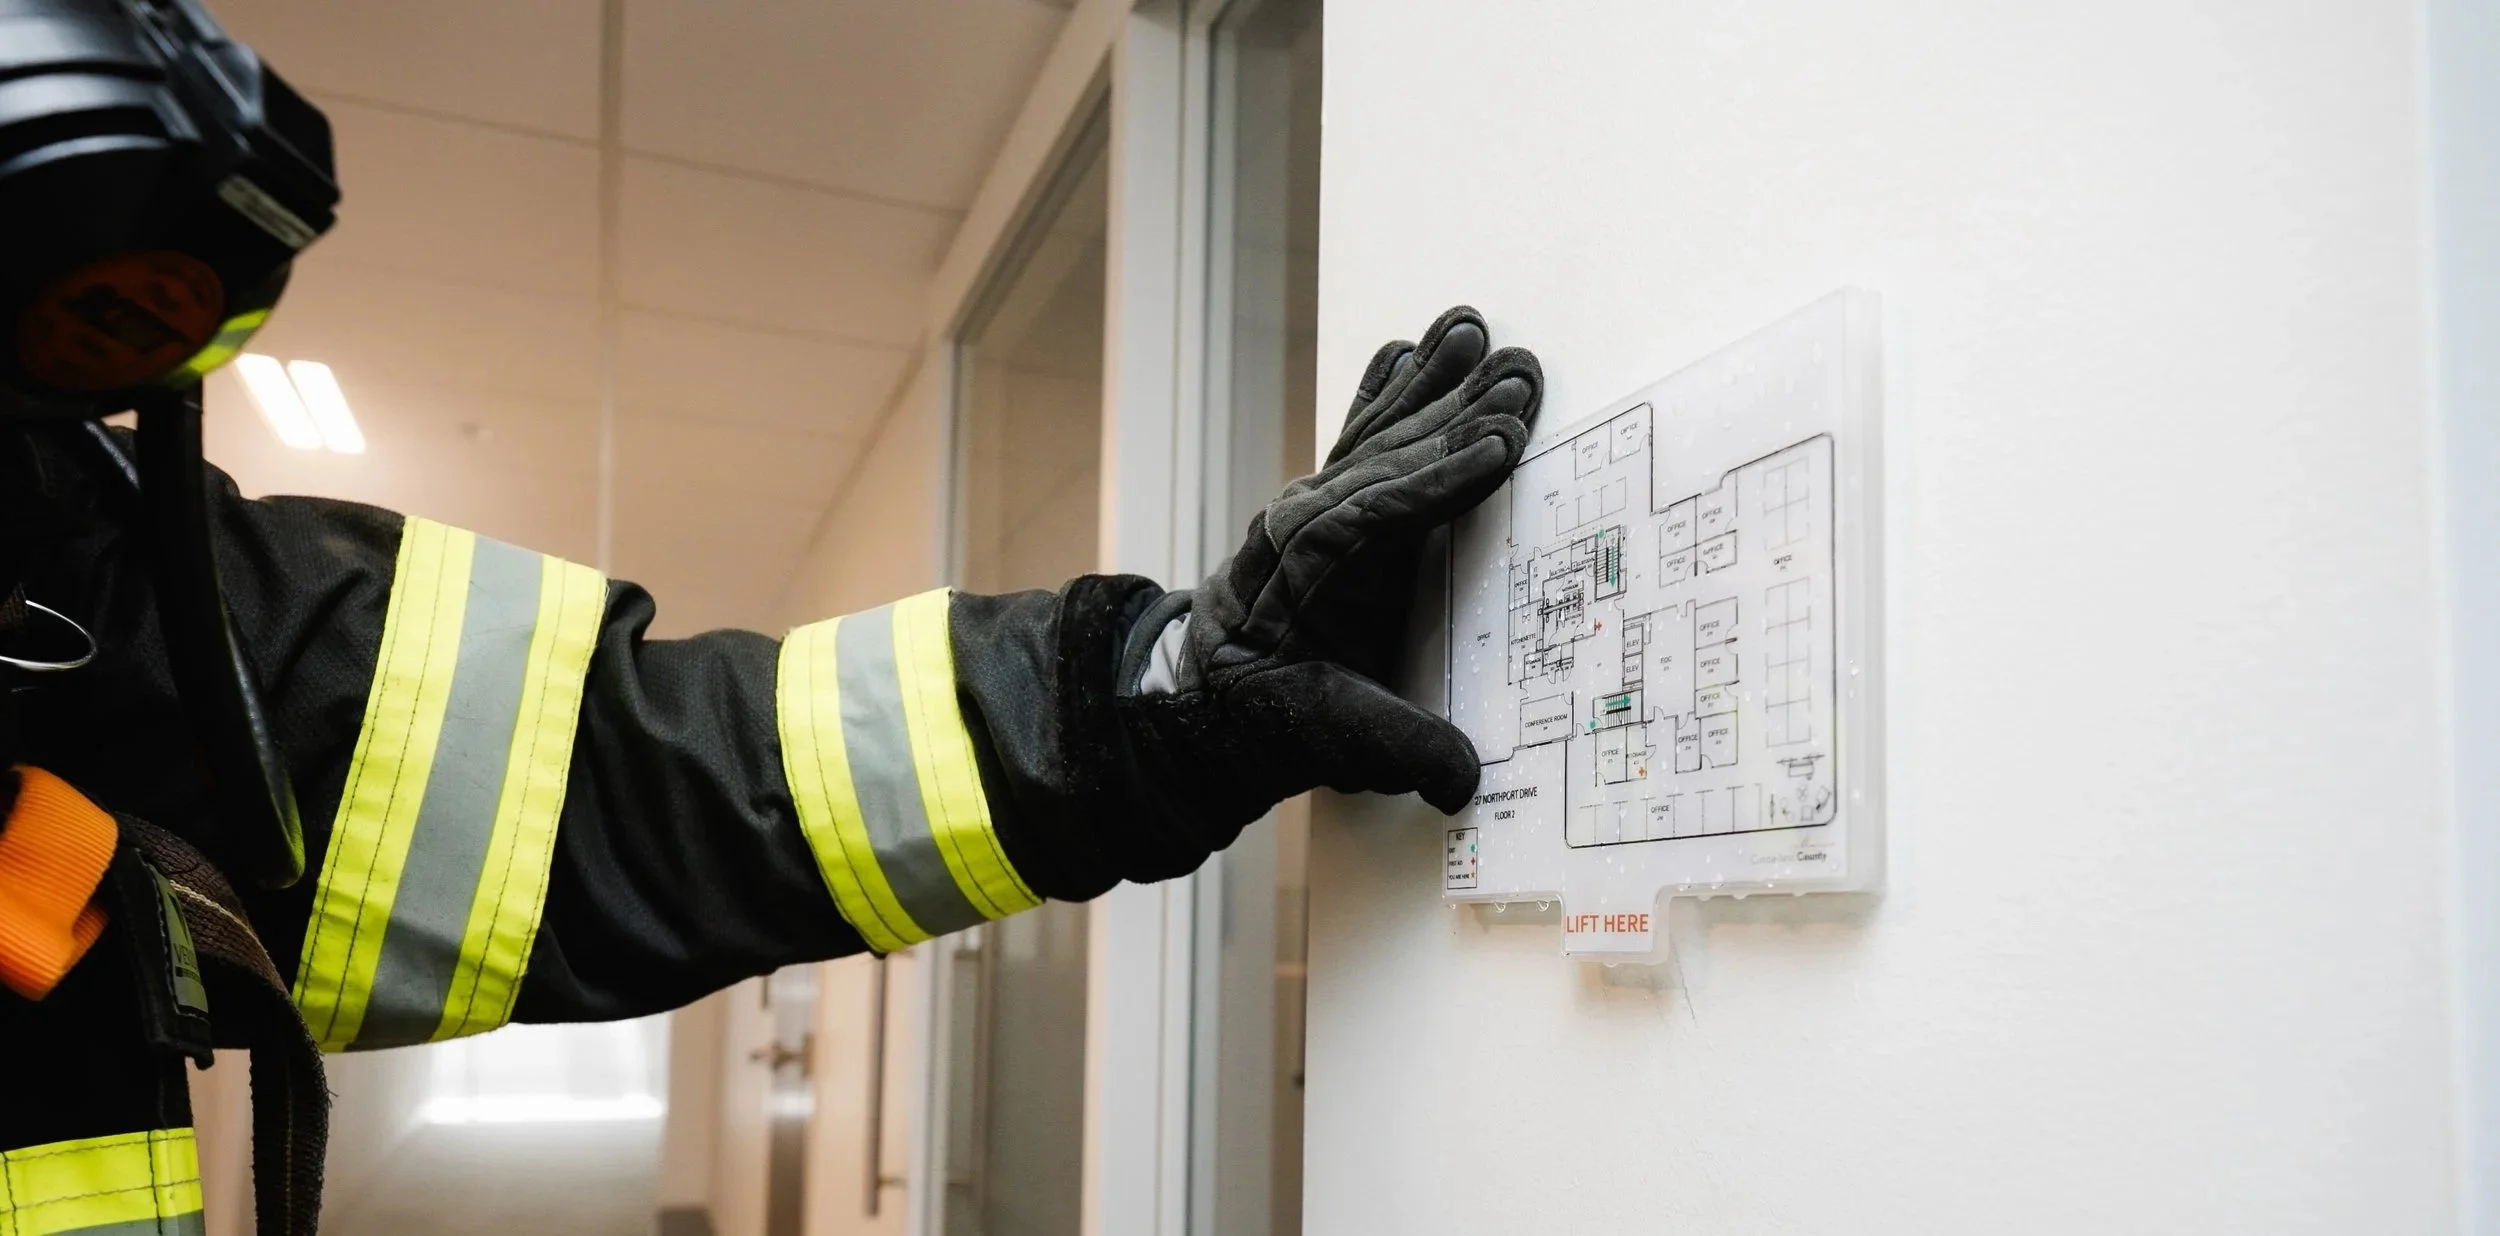
waterproof
beyond emergency situations
Wayfinder also functions as an everyday wayfinding solution by simplifying navigation in complex buildings and reducing confusion for both occupants and visitors alike.
With Wayfinder, organizations are able to improve daily efficiency while simultaneously maintaining precise and effective safety planning, This dual capability ensures enhanced security and preparedness in both emergency and routine scenarios.

Need updated floorplans?
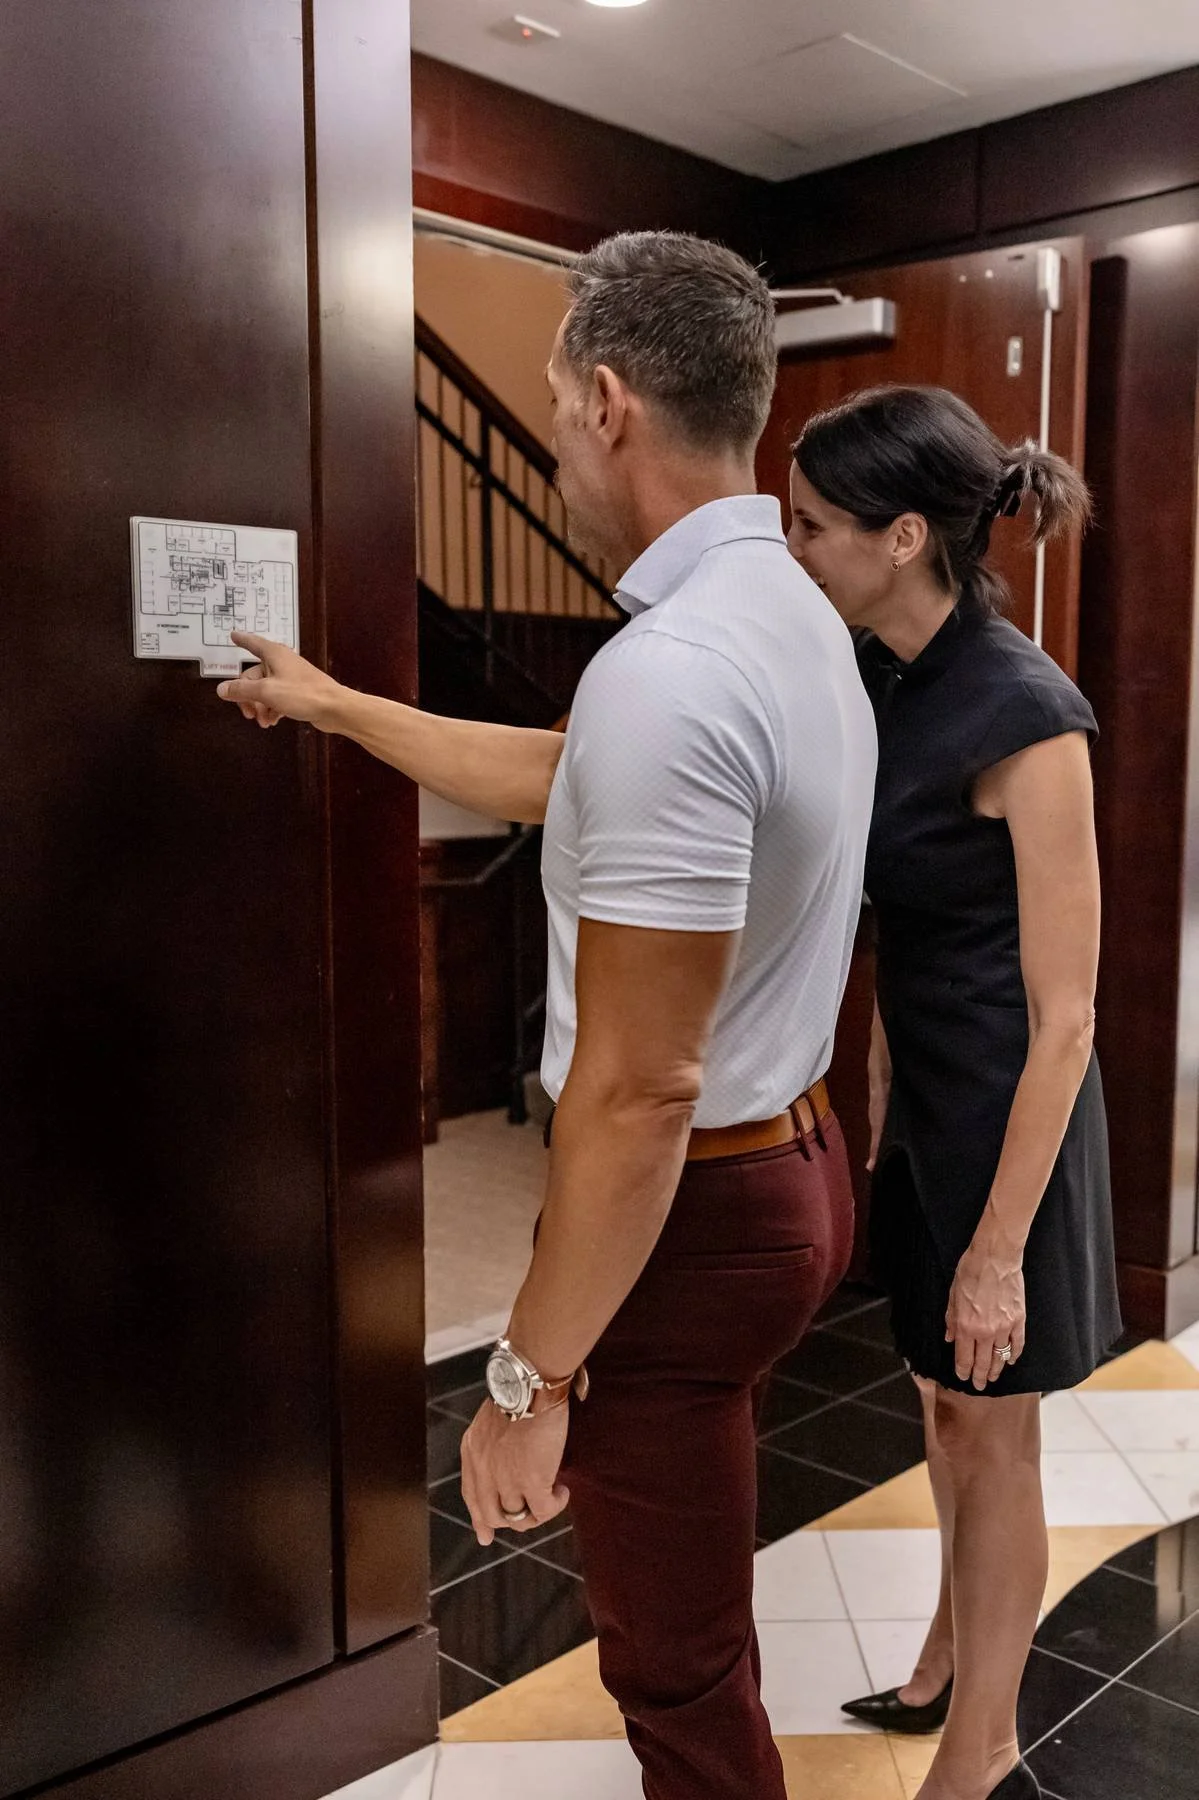
Our team offers professional facility mapping services to create or update the floor plans used for your Wayfinder Evacuation Signage System. Accurate mapping ensures your evacuation signage reflects current building layouts and supports emergency preparedness from day one. Whether you're implementing Wayfinder for the first time or updating an existing emergency preparedness program, our team can provide the professional facility mapping services needed to build a reliable foundation.